Where the Seams Go on a Quartz Island
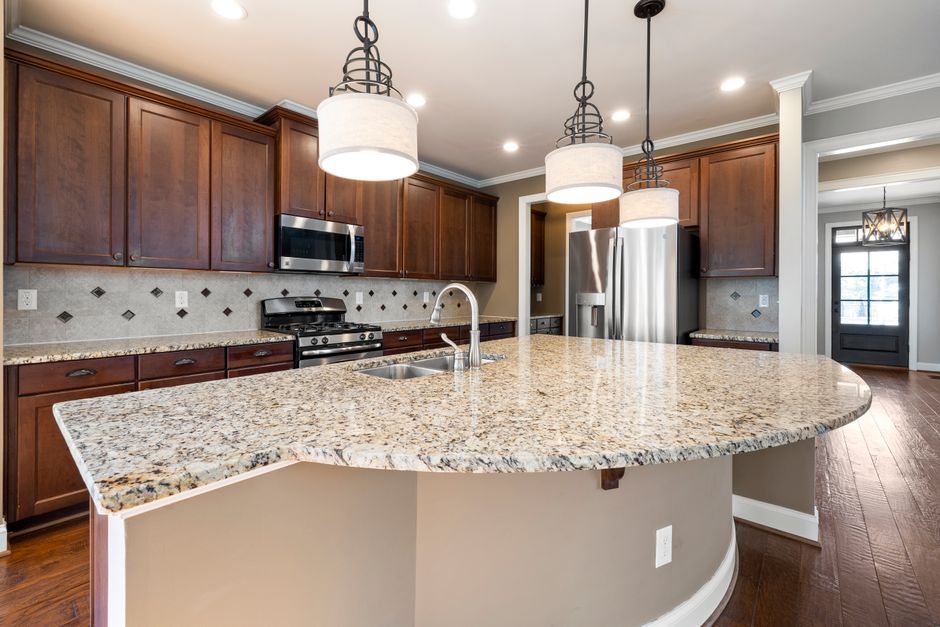
A slab tops out near ten feet, and an island longer than that will not come out of a single piece. That is the arithmetic behind every island seam, and the work at quartz countertops temecula the jack condo starts there when a Temecula, CA kitchen calls for more length than one slab gives. The quartz is cut in two, set on the cabinet base, and joined with color matched adhesive. The only question is where the line goes.
Slab length sets the first limit
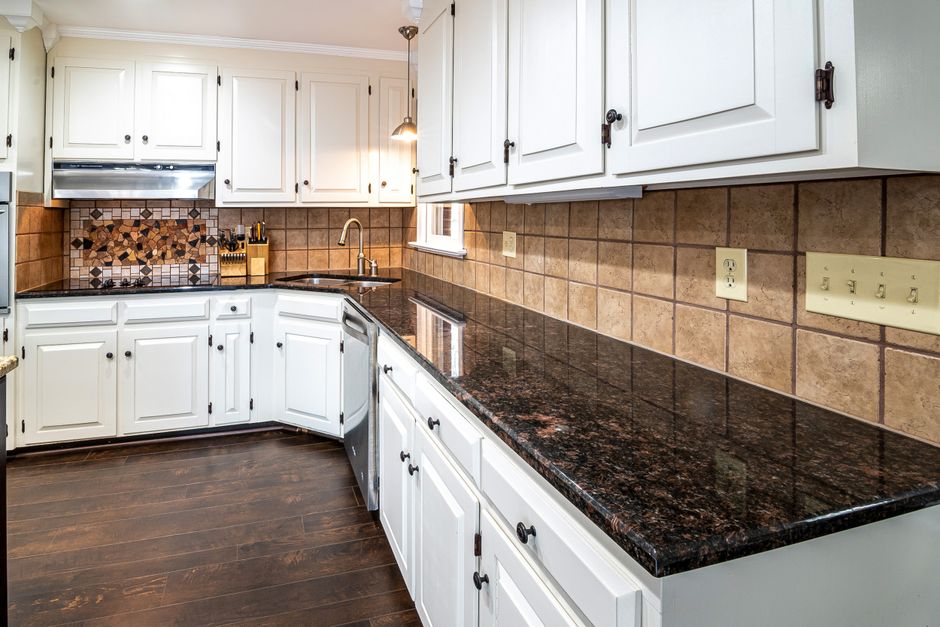
Quartz slabs come in a few standard sizes, and the usable length is a bit less than the nominal one once the factory edges are trimmed. An island that runs past that length needs a seam. Overhang on the seating side adds to the width, which can push a wide island past the width of the slab as well, and in that case a seam runs the short way.
Keeping the seam away from the water and the heat
The sound rule is to keep a seam out of the sink cutout and away from the cooktop. An undermount sink removes material at the corners, and a seam near it is a place where water sits and where a crack can start. A seam beside a cooktop sees heat cycles. Fabricators lay the island out on paper first and slide the seam to a spot with solid support underneath, usually a cabinet partition.
How the joint is made
The two edges are cut straight and dry fit. Adhesive tinted to the slab color goes in, the pieces are pulled tight with suction cups and clamps, and the top faces are brought level to each other. Once the adhesive cures, the excess is scraped off and the joint is polished flat. A good seam is thin enough to catch a fingernail only if you look for it, and the best ones are nearly invisible on a patterned slab and more visible on a solid white.
Templating decides the plan
A template, whether cut from strips of wood or captured as a digital template, records the exact shape of the island and every cutout. The fabricator then nests the pieces on the slab so veining carries across the seam. Inland Empire homes built a few decades back often have walls and floors that are slightly out of square, which is why the template, not the plan drawings, gets trusted.
Seams at an edge profile
At the front edge the seam runs through the edge profile as well, whether that is an eased edge or a bullnose, and the polishing step has to carry the profile across the joint. A waterfall edge at one end changes the layout again, because a slab piece turns the corner and the seam moves to the flat top where it is easier to hide.